<-- style PDP --> 11 Metcalfe Street, Guelph - Single Family Residence for sale for $699,900
  • sold
  • leased

11 Metcalfe Street

Guelph, ON, N1E 4X2 - St. George's

$699,900$000000

  • Neighbourhood

    St. George's

  • Major Intersection

  • Listed Since: 1357 day(s)

  • Last update: 1285 day(s) ago

Overview

  • Property Type

    Single Family Residence, Two Story

  • Bedrooms

    2 + 0

  • Bathrooms

    2

  • Basement

    Full, Unfinished

  • Kitchen

    n/a

  • Total Parking

    3

  • Lot Size

    30.54x132.49 (Square Feet)

  • Taxes

    $3,219.70 (2022)

  • Type

    Freehold

Property Description

Property description for 11 Metcalfe Street, Guelph

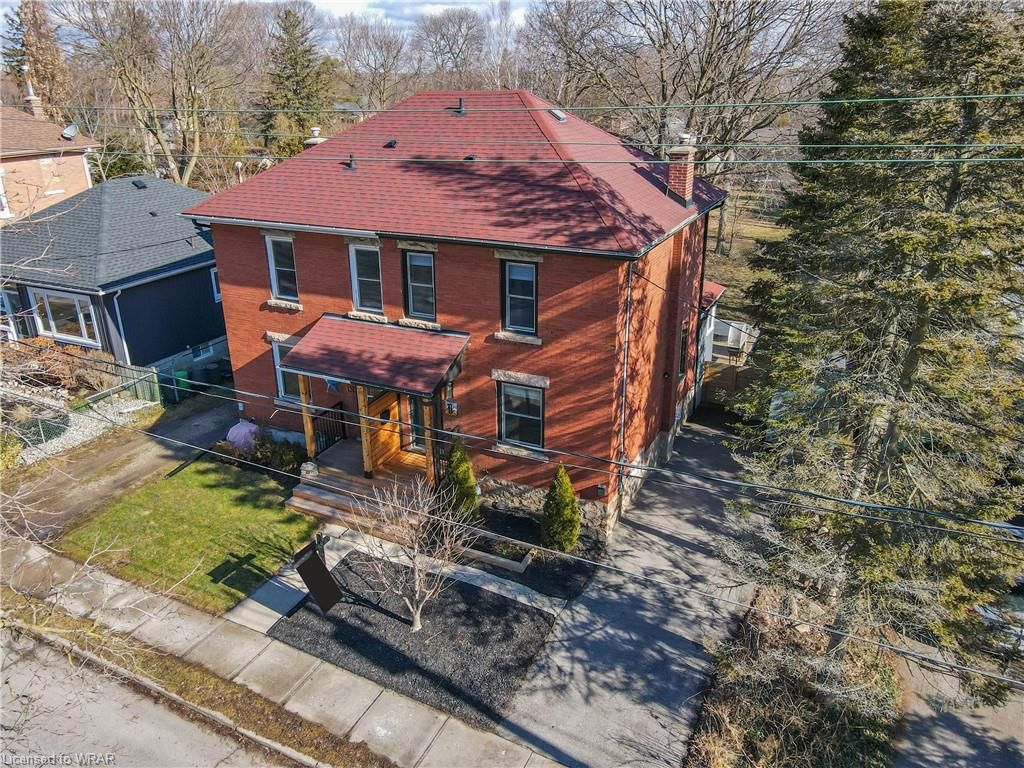
Stop right now! Thank you very much...THIS is 11 Metcalfe, and you won't want to miss it. Century home charm which has been tastefully updated and maintained. You might just buy this home on the highly desirable location alone, but if you come inside, it has so much more to offer. Only minutes from downtown Guelph, nestled above the city in the coveted St George's neighbourhood, you will find that everything you need; restaurants, gyms, bars, groceries, are just around the corner. Only half a block from St George's Park, with brand new tennis courts, playground, and an ice rink in the winter. As you pull into your driveway, you'll be tempted to head straight to your private oasis on the back deck. A built-in hot tub, along with ample space for entertainment and backyard cookouts. Your kids and pets will all love the fully fenced-in yard, with over 2200 square feet of space to run free in, or the green thumb in your family to add their personal touch to. Despite this being a century home, it comes with a brand new, high efficiency furnace (2022) along with a 10 year warranty, and of course hot summers are no match for the whole-home air conditioning system (2017). All appliances, including refrigerator with french doors, gas range, built-in microwave, dishwasher, and stacked washer dryer all come with the home and are included in as-is condition. On the second floor, you will find two bedrooms, both large enough to accommodate king beds, along with built-in closets. Relax in the main bath, which was just recently been renovated (2022) for your enjoyment. After you've visited 11 Metcalfe, you probably won't want to leave, so instead we welcome you HOME!

Listed by TrilliumWest Real Estate Brokerage

  • MLS #

    40377822

  • Sq. Ft

    1200

  • Sq. Ft. Source

    MLS

  • Lot Irregularities

    n/a

  • Year Built

    1910

  • Pool

    n/a

  • Drive

    n/a

  • Garage

    n/a

  • Total Parking

    3

  • Family Room

    n/a

  • Den

    n/a

  • Exterior

    Brick, Shingle Siding, Stucco

  • Fireplace

    n/a

  • Roof

    Asphalt Shing

  • Foundation

    Poured Concrete

  • Elevator

    n/a

  • Water View

    n/a

  • Laundry Level

    n/a

  • Heat

    Forced Air, Natural Gas

  • A/C

    Central Air, Humidity Control

  • Water

    Municipal-Metered

  • Water Supply

    n/a

  • Sewers

    n/a

  • Central Vac

    n/a

  • Dining Room

    3.15 x 3.53 ft Main level

  • Living Room

    4.11 x 3.86 ft Main level

  • Kitchen

    3.38 x 3.45 ft Main level

  • Bedroom

    2.54 x 3.91 ft Second level

  • Bathroom

    1.65 x 1.17 ft Main level

    2-Piece

  • Bathroom

    2.46 x 2.74 ft Second level

    4-Piece

  • Bedroom

    4.14 x 3.38 ft Second level

  • MLS #

    40377822

  • Sq. Ft

    1200

  • Sq. Ft. Source

    MLS

  • Lot Irregularities

    n/a

  • Year Built

    1910

  • Pool

    n/a

  • Drive

    n/a

  • Garage

    n/a

  • Total Parking

    3

  • Family Room

    n/a

  • Den

    n/a

  • Exterior

    Brick, Shingle Siding, Stucco

  • Fireplace

    n/a

  • Roof

    Asphalt Shing

  • Foundation

    Poured Concrete

  • Elevator

    n/a

  • Water View

    n/a

  • Laundry Level

    n/a

  • Heat

    Forced Air, Natural Gas

  • A/C

    Central Air, Humidity Control

  • Water

    Municipal-Metered

  • Water Supply

    n/a

  • Sewers

    n/a

  • Central Vac

    n/a

  • Dining Room

    3.15 x 3.53 ft Main level

  • Living Room

    4.11 x 3.86 ft Main level

  • Kitchen

    3.38 x 3.45 ft Main level

  • Bedroom

    2.54 x 3.91 ft Second level

  • Bathroom

    1.65 x 1.17 ft Main level

    2-Piece

  • Bathroom

    2.46 x 2.74 ft Second level

    4-Piece

  • Bedroom

    4.14 x 3.38 ft Second level

Thinking of Selling?

Find Out Your Home’s Value in Today’s Market!

No Email or Signup is required to view your home estimate.

estimate your home value

Contact Manoj Kukreja

Sales Representative,
Century 21 People’s Choice Realty Inc.,
Brokerage
(647) 576 - 2100

Manoj profile avatar

Mortgage Calculator

This data is for informational purposes only.

Mortgage Payment per month

Principal Amount

Interest

Total Payable

Amortization

Amortization

Closing Cost Calculator

This data is for informational purposes only.

Closing Cost Total for this property

Total Cash flow for purchasing this property

Down Payment(%)*
Additional information

Provincial Land Transfer Tax

Ontario Land Transfer Tax Rebate

Toronto Land Transfer Tax

Toronto Land Transfer Tax Rebate

PST on CMHC Insurance Premium

Lawyer Fees

$2,825

Government Registration Fee's

$164

Title Insurance

Closing Cost Total

Total Cash flow for purchasing this property

Provincial Land Transfer Tax

Ontario Land Transfer Tax Rebate

Toronto Land Transfer Tax

Toronto Land Transfer Tax Rebate

PST on CMHC Insurance Premium

Lawyer Fees

$2,825

Government Registarion Fee's

$164

Title Insurance

Down Payment(%)*

* A down payment of less than 20% is permitted only for first-time home buyers purchasing their principal residence. The minimum down payment required is 5% for the portion of the purchase price up to $500,000, and 10% for the portion between $500,000 and $1,500,000. For properties priced over $1,500,000, a minimum down payment of 20% is required.

Thinking of Selling?

Find Out Your Home’s Value in Today’s Market!

No Email or Signup is required to view your home estimate.

estimate your home value

Contact Manoj Kukreja

Sales Representative, Century 21 People’s Choice Realty Inc., Brokerage
(647) 576 - 2100

Manoj profile avatar

Recent Sold Listings in St. George's, Guelph

Popular Cities